Rebuilding Interstate 5 in California
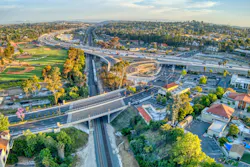
Interstate 5 is the primary north-south highway on the West Coast, transporting commuters and freight between America’s borders with Mexico and Canada. It is critical to Orange County, Calif. Traffic volumes along this segment are projected to increase by about 25% by 2045, from approximately 358,000 vehicles per day to nearly 448,000 vehicles, exceeding the capacity of the freeway and its interchanges.
Expanding capacity was essential, but the mandate was clear: deliver those improvements while keeping the freeway fully operational. Rather than treating traffic maintenance as a constraint, the team made it a design driver, developing a phased solution that could carry demand while creating the space needed to rebuild the corridor.
By keeping work largely within the existing footprint, the team reduced right-of-way needs and avoided property acquisition costs and delays. Maintaining operations also compressed the schedule, allowing construction to progress continuously instead of stopping for extended closures.
GFT served as the prime consultant and engineer of record for the plans, specifications and estimates (PS&E) on the most complex segment of the I-5 Improvement Project between Oso Parkway and Alicia Parkway. The firm also supported preliminary engineering and environmental documentation across the corridor, coordinating with transportation agencies, rail operators, utility providers and local stakeholders to advance the work.
The engineering challenge extended well beyond adding lanes and replacing structures. Every major design decision was shaped by one overriding requirement: keep one of Southern California's busiest freeways operating while construction moved forward. The result was a project in which staging became as critical to the design as the infrastructure itself.
Constructing While Operational
The project covered roughly 2.6 miles of I-5, and it added general-purpose lanes, reestablished auxiliary lanes and rebuilt key infrastructure. The project’s core was a full reconstruction of the La Paz Road interchange, including replacement of the undercrossing and the northbound off-ramp bridge over operating Metrolink tracks.
Beyond the interchange, crews widened the Oso Creek and El Toro Road bridges, modified ramps, constructed retaining and sound walls, relocated utilities, upgraded pedestrian facilities to meet ADA requirements, and provided Class II bike lanes along La Paz Road.
All of this work took place within a narrow corridor bordered by residential and commercial development. With limited room to expand, the solution depended on staging-led geometry.
Temporary and permanent alignments were developed together so construction could progress within the existing footprint while maintaining traffic.
Staging Drives the Work
To create space for construction, the I-5 mainline centerline was shifted more than 50 feet to the east, with all lanes remaining open throughout the process. This shift maintained the required vertical clearance over La Paz Road without lowering the roadway, avoiding impacts to an active high-pressure gas line.
It also created the space needed to reconstruct bridges, widen the roadway and rebuild the interchange without reducing capacity.
Temporary alignments carried full traffic volumes while preparing the next phase of work. Bridge replacements, roadway widening and interchange reconstruction were sequenced around those shifts, with each phase functioning independently and supporting what followed.
Staging was tied directly into roadway geometry, structural work and utility relocations so that each transition supported traffic operations and construction progress. Coordination across disciplines was continuous, as changes in one area directly influenced sequencing in others.
The team treated staging as a design discipline. Each phase was engineered to preserve operations, enable utility relocations, and create the next constructible condition without losing capacity.
Drainage Moves with the Road
As roadway alignments shifted, drainage systems had to be modified in parallel. Expanding the freeway changed how stormwater moved through the corridor, requiring relocation and reconstruction of drainage infrastructure. These changes were implemented in stages, with temporary and permanent systems functioning together to manage runoff throughout construction.
Environmental requirements added another layer of coordination. Stormwater systems had to remain compliant while protecting nearby waterways, which closely linked drainage design to staging and sequencing decisions.
The California Department of Transportation’s (Caltrans) maintenance access to a pair of triple reinforced box culverts also had to be reestablished. This required construction of a new access road south of the railroad tracks, along with easements from adjacent businesses on the west side of the highway.
Therefore, drainage work was integrated into each phase of construction rather than treated as a final step, ensuring that system performance was maintained at every stage.
Tangible Effects
The corridor’s physical constraints were constant. Residential and commercial properties sit immediately adjacent to the freeway, along with a local high school, leaving little room for expansion and requiring solutions that minimized impacts to surrounding land uses.
The team refined roadway geometry to reduce right-of-way requirements while maintaining performance. In several locations, relatively small alignment adjustments avoided larger property impacts and preserved access to adjacent uses.
Conditions became more complex near community facilities. Along one section, the alignment runs directly adjacent to Mission Viejo High School, requiring close coordination with school property. A narrow partial acquisition was necessary and required a resolution of necessity process.
Design refinements in this area focused on minimizing impacts to school facilities and maintaining safe access. Construction staging and sequencing were developed with the understanding that school operations had to continue without interruption, requiring ongoing coordination and defined work windows as the project progressed.
Utilities Stay Live
Utility systems were present throughout the corridor and had to remain in service during construction. Water, electrical, and communication infrastructure required relocation or modification to accommodate roadway and structural improvements.
These relocations were sequenced alongside construction activities to avoid service interruptions. Water systems required particular coordination, as relocation work often overlapped with drainage and staging activities. Work in these areas had to be carefully planned to maintain system functionality while allowing construction to advance.
Coordination with utility providers ensured that relocation schedules aligned with project phasing and that infrastructure changes did not delay progress or affect service.
Every phase had to do two things at once: carry full traffic and set up the next stage of construction. That level of coordination across structures, utilities and staging was critical to keeping the project moving.
Working Over Rail
Bridge reconstruction over Metrolink tracks required coordination with active rail operations. Rail service continued throughout construction, requiring strict safety protocols and carefully defined work windows that influenced sequencing and construction methods.
Bridge replacement activities were planned so that rail operations and freeway traffic could continue simultaneously. This required coordination between structural design, staging plans and rail agencies to ensure that work progressed safely within operational constraints.
Removal of the La Paz Road northbound off-ramp bridge over the railroad tracks required a full weekend track closure. Only three such windows were available each year, making schedule precision critical. A bus bridge was used during closures to maintain service for Metrolink and Amtrak passengers.
A Functioning Corridor
Construction took place in a corridor embedded in daily community life, where traffic, business access, school activity and rail operations had to continue as work advanced. The staging approach emphasized clear traffic patterns, safe transitions and continuous access for residents, businesses and nearby facilities.
Coordination with Orange County Transportation Authority (OCTA), Caltrans, Metrolink, utility providers and local stakeholders ensured that each phase remained executable and responsive to field conditions.
Because GFT led the final design of the central segment, the largest of the three, coordination extended beyond the immediate project limits. Tie-ins, staging, utilities, right-of-way, and access decisions had to function not only within Segment 2, but across the full corridor so construction could proceed without unnecessary rework or disruption.
Bigger Than One Segment
Although the work focused on a 2.6-mile segment, its impact extends across the broader I-5 corridor. Improving capacity and operations in this section supports commuter travel, freight movement, and regional connectivity throughout Southern California.
Because the corridor functions as a continuous system, improvements in one section contribute directly to overall network performance and reliability.
The project demonstrates how complex improvements can be delivered within an active transportation corridor when staging, design and coordination are approached as a unified effort. On this segment of I-5, that approach allowed construction to move forward without taking the system offline.
As demand continues to grow and available space remains limited, this type of delivery will become standard practice. Rebuilding infrastructure while maintaining traffic is no longer an exception. It is an expectation.
What this project shows is that maintaining traffic cannot be treated as a secondary consideration. It has to be built into the design from the beginning, shaping how roadway geometry, structures, utilities and drainage systems are developed and how construction is ultimately executed.
When that happens, projects can do more than add capacity. They can deliver it while the corridor continues to function, supporting the communities and economies that depend on it every day.
Ayman E. Salama, Ph.D., P.E., is an executive vice president at GFT. Joseph Sawtelle, P.E., is a project manager at GFT.